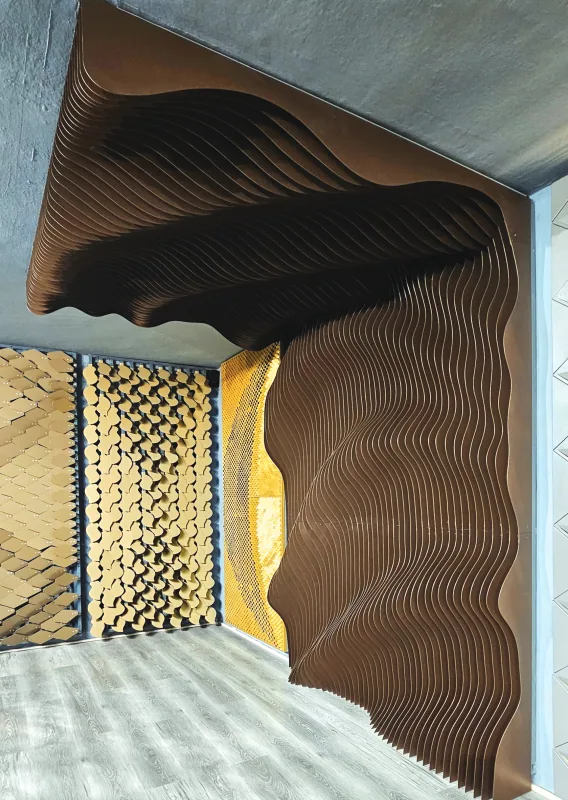
Parametrics
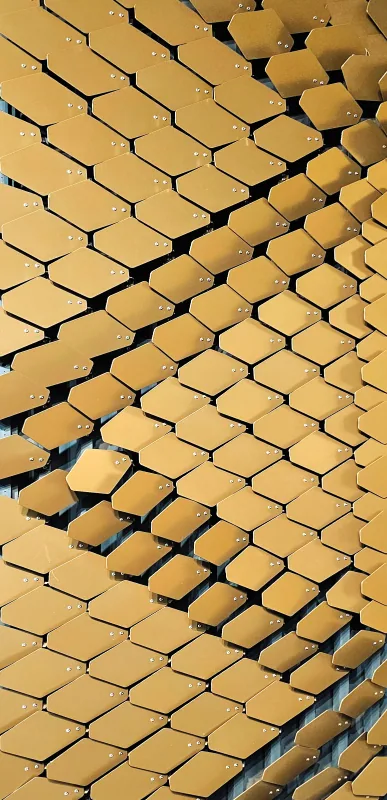
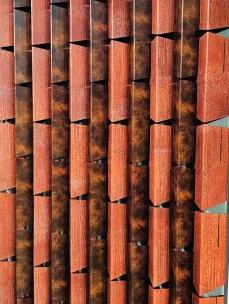
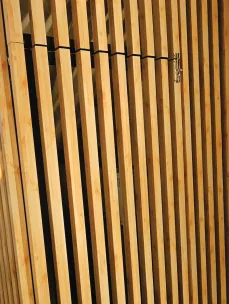
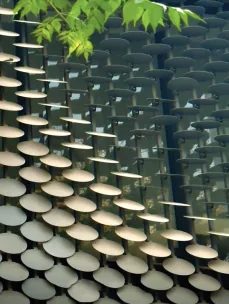
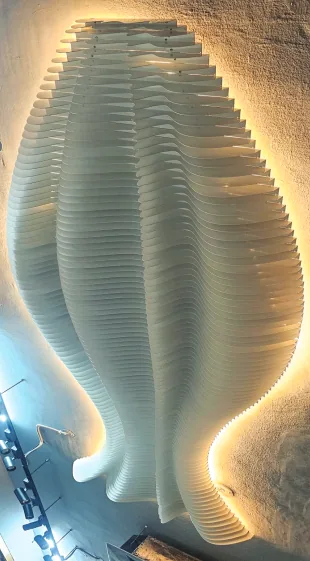
Computed geometry: hundreds of unique fins nested from one surface model, so a flat plane can swell, twist and fold.
- CNC nested
- Aluminium / MS
- Backlit ready

Meta Sky Walls Pvt. Ltd.Est. Delhi
We design, fabricate and install the outer skin of ambitious buildings — fourteen façade systems in aluminium, corten, steel and zinc. Drawn, cut, finished and fitted by one house.
01The studio
Meta Sky Walls is a Delhi façade house. For over a decade our team has been on scaffolding across north India — hospitals, IT parks, malls, control towers and private residences — solving the same problem each time: how a flat structure becomes a surface worth looking at.
We are not a trading desk. Drawings are developed in-house, panels are cut and finished in our own yard, and the same crew that fabricates a system installs it. That single chain of custody is why our tolerances hold and our timelines do too.
02The systems
Every system below is fabricated in our own yard and specified to the building, not the catalogue. Drag, scroll or use the arrows.
Computed geometry: hundreds of unique fins nested from one surface model, so a flat plane can swell, twist and fold.
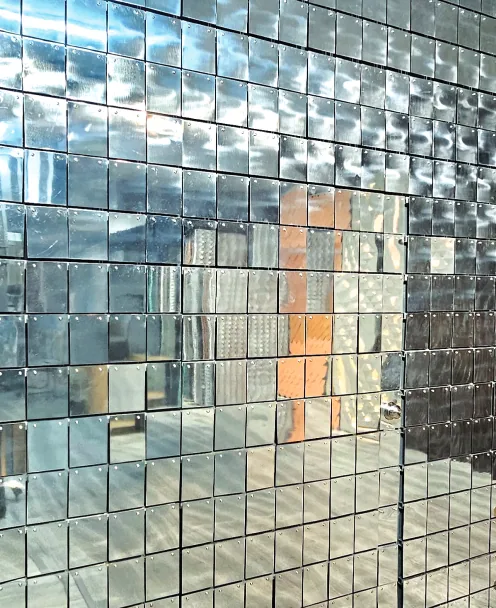
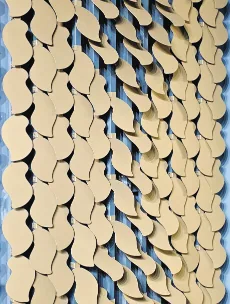
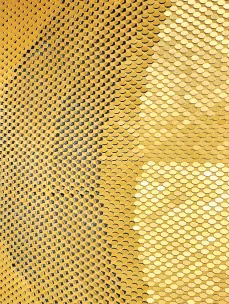
Laser-cut discs pinned off a concealed frame. Rotate the coins and one wall reads as water, scale or shimmer as the sun moves.
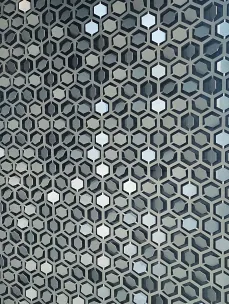
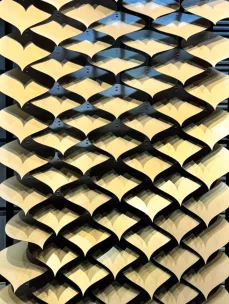
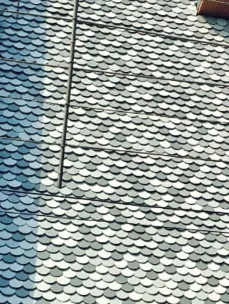
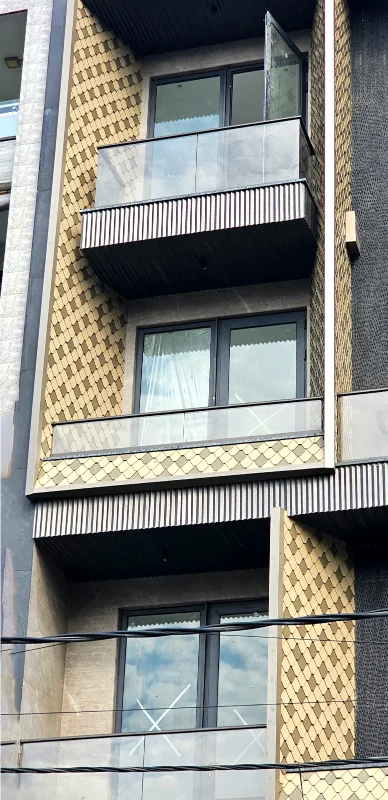
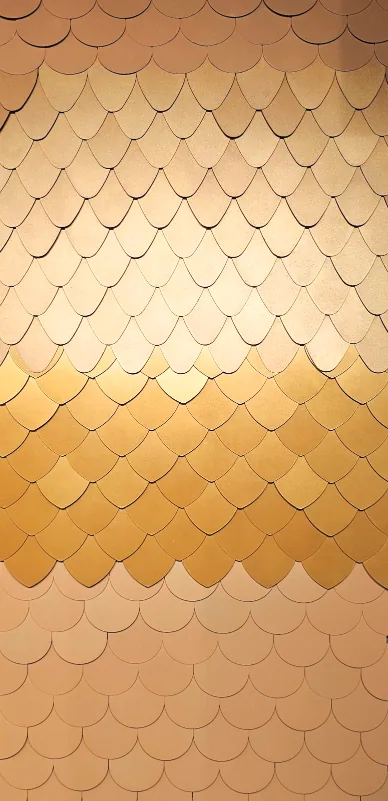
Small repeating geometry — scallop, leaf, mango, paan, round — interlocked into a skin that wraps curves without a joint line.
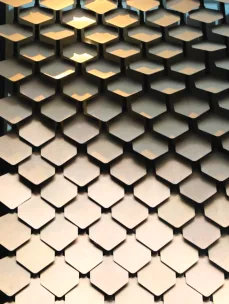
The shingle set on a rake and given a lift, so each course throws its own shadow. Reads as texture by day, relief by night.
A screening system that keeps airflow and daylight while cutting glare and sightlines. Square, rectangular, elliptical, circular or bespoke.
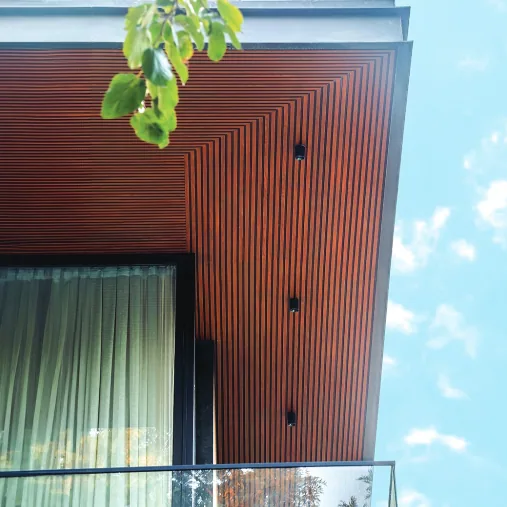
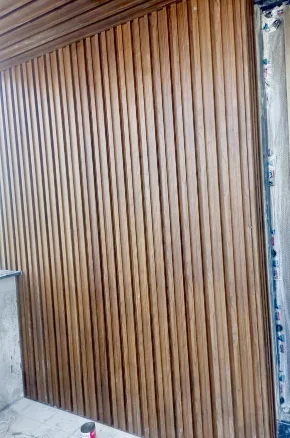
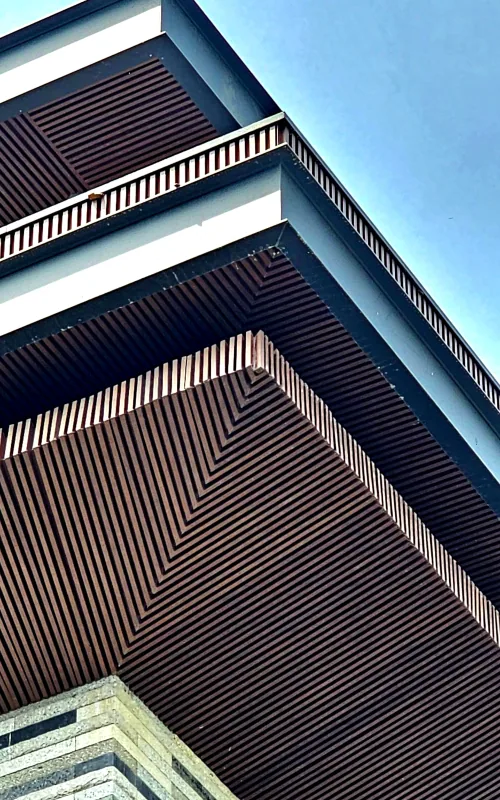
Interlocking extrusions in embossed and wood-grain finishes. The quickest way to lift a dull elevation — indoors or out.
The cleanest edge a parapet can hold. Structural border and finish line in one section, corrosion-resistant and quick to fix.
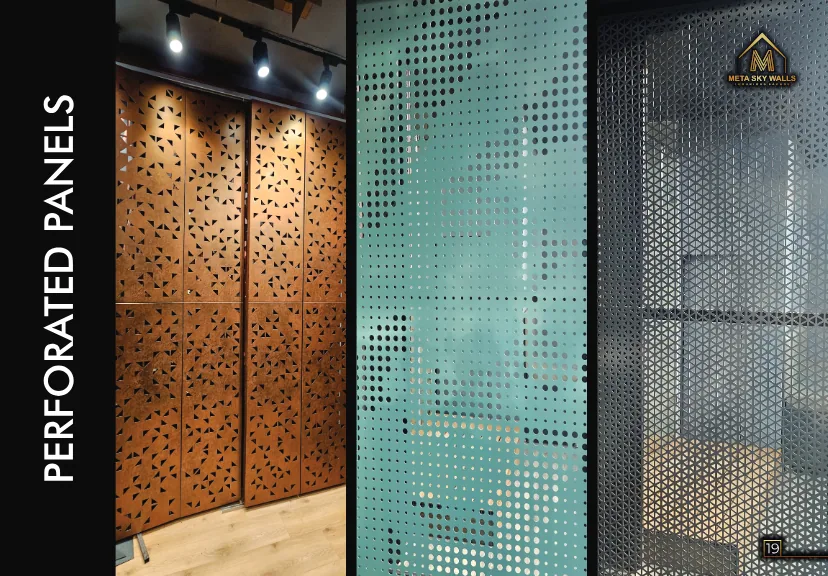
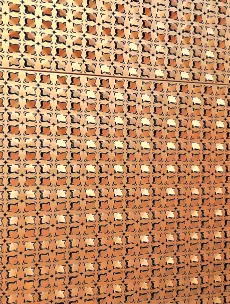
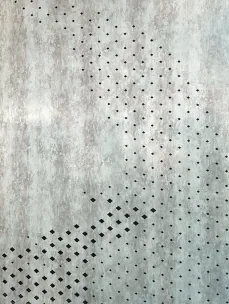
CNC perforation graded from solid to open so a single sheet can carry an image, a gradient or a client's own motif.
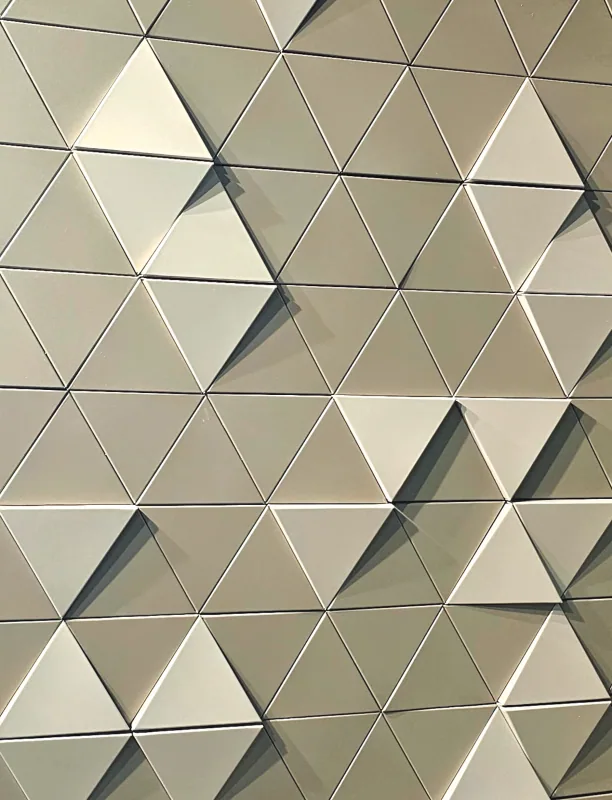
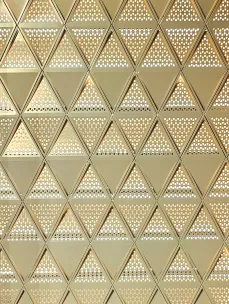
Faceted triangular pans folded to different pitches. Geometric, precise, and it changes tone every few degrees of sun.
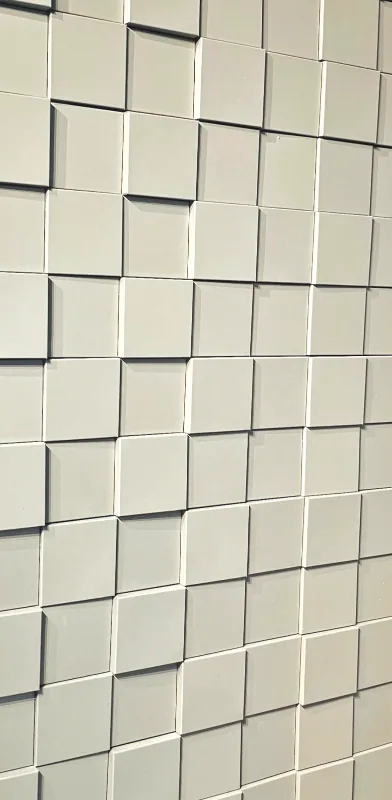
Pressed and folded relief panels that give a flat elevation genuine depth — a wall you read with your eyes and your hand.
Panels hung to move. Wind and daylight do the animation — the elevation is never the same photograph twice.
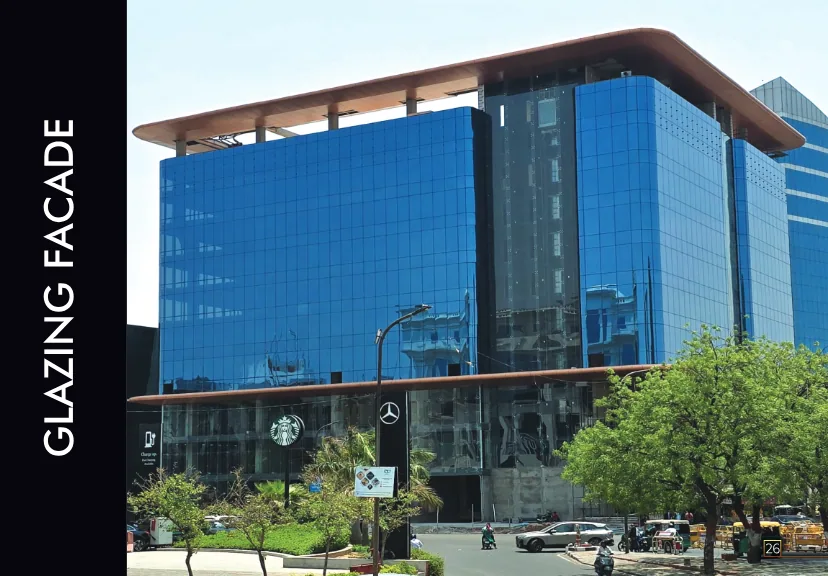
Unitised and semi-unitised curtain walling, spider and structural glazing — engineered, gasketed and sealed in our glazing room.
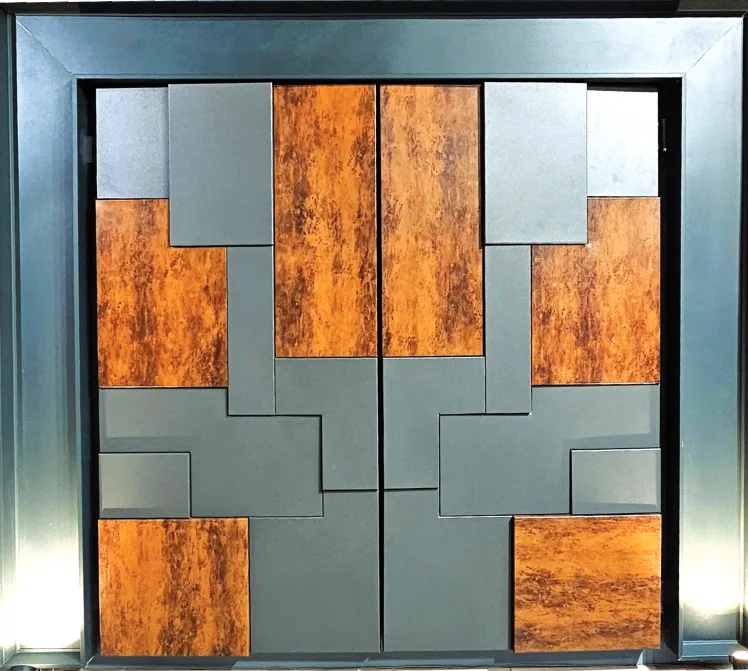
Motorised, sliding and folding entries detailed to match the façade they sit in — coin, solid sheet or CNC cut.
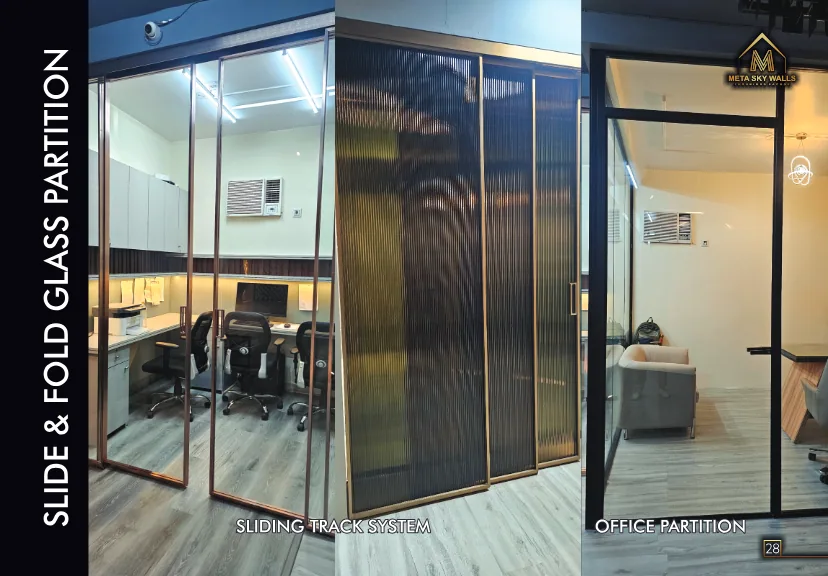
Slide-and-fold partitions, sliding track systems, shower cubicles and glass railings — the interior half of the same craft.
03Signature
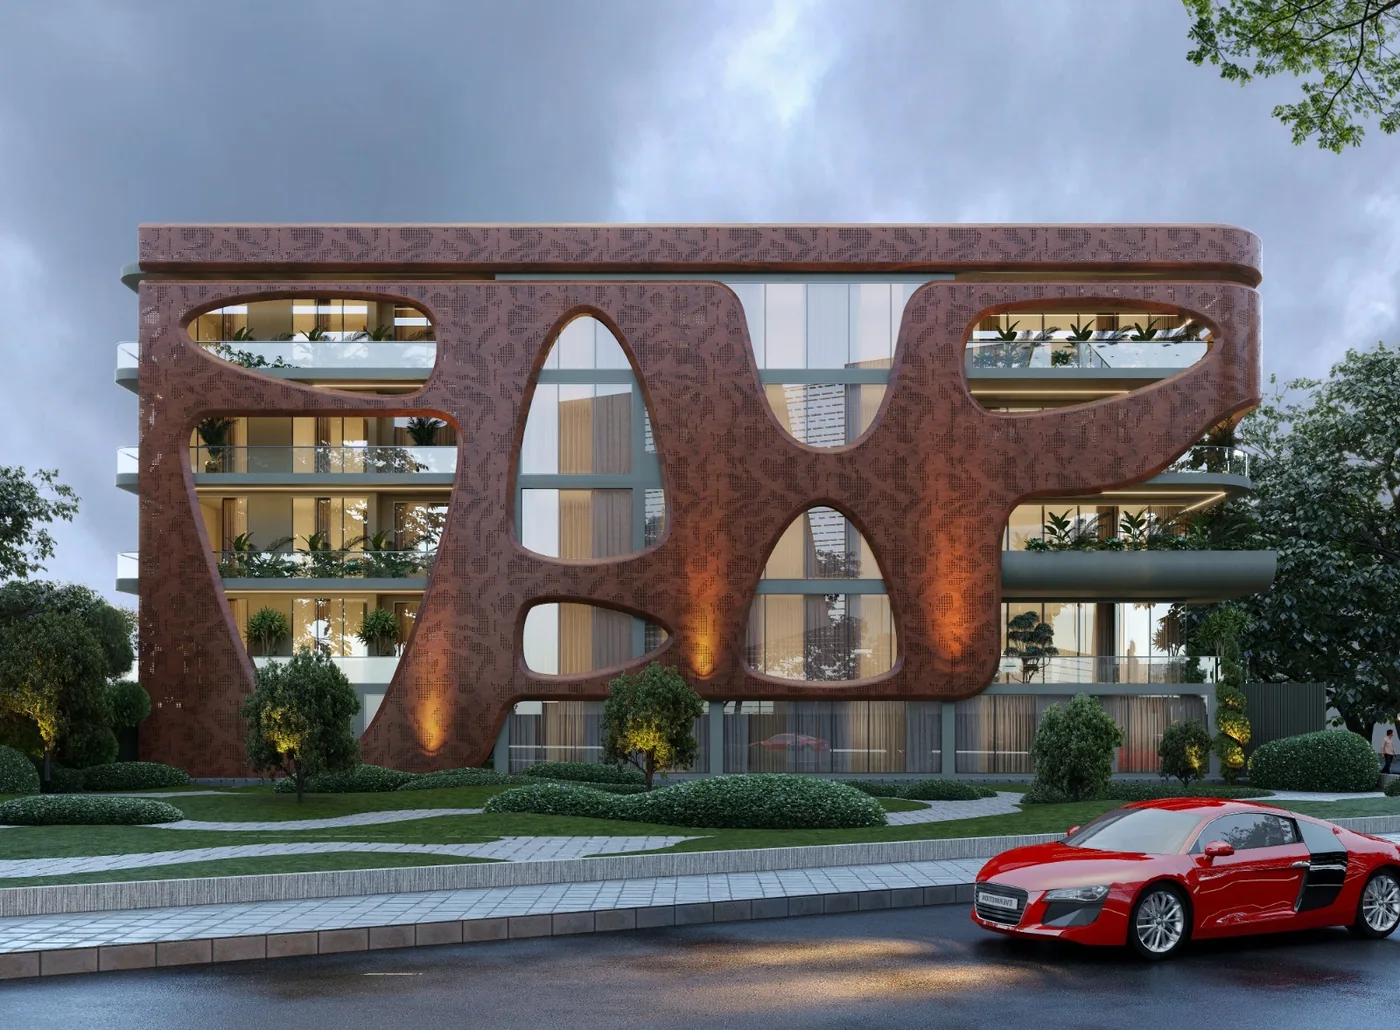
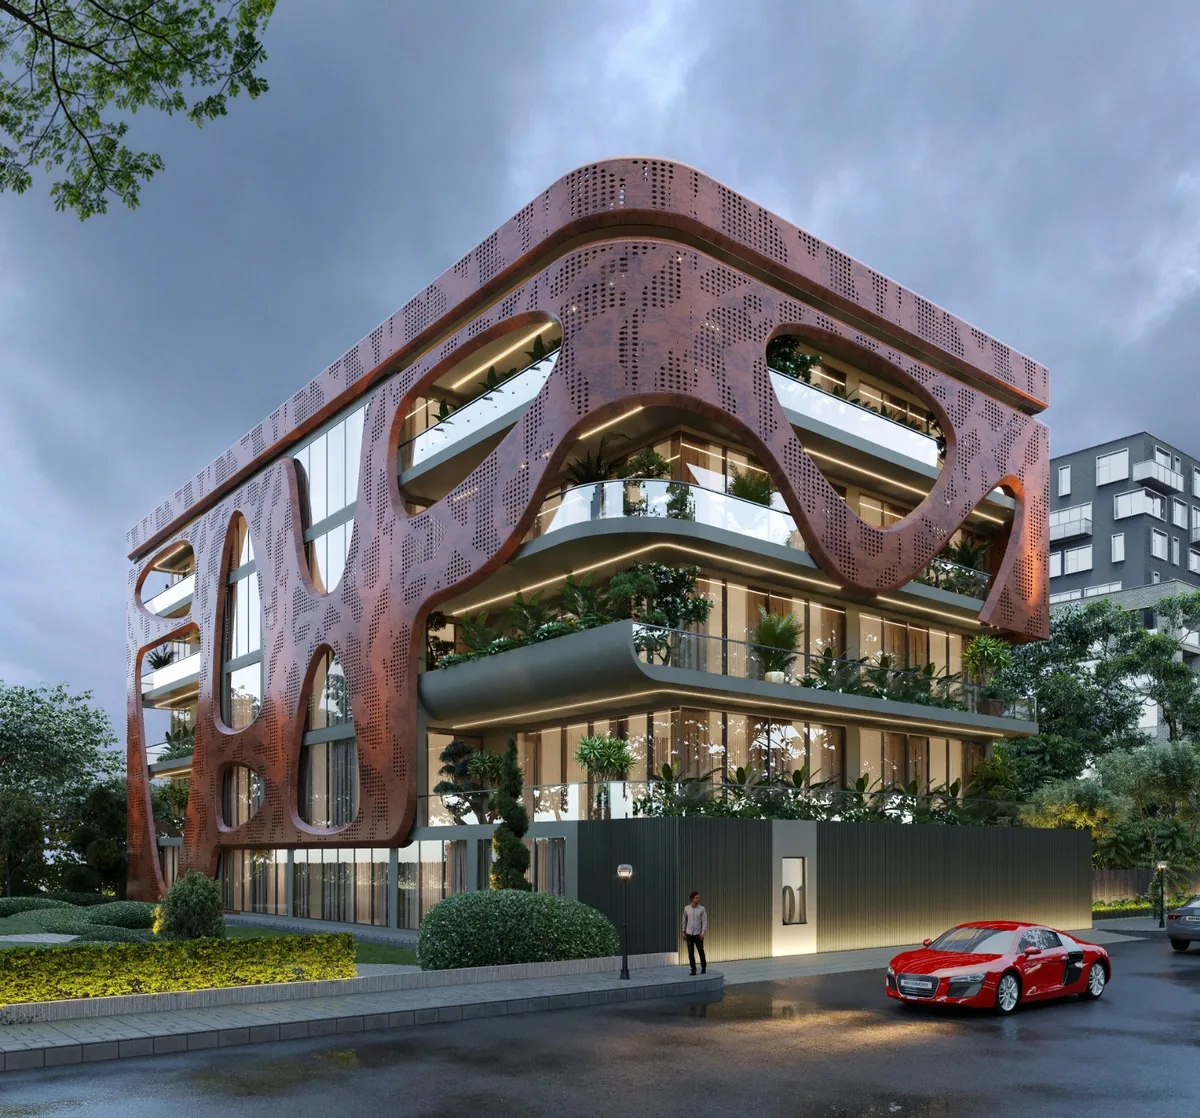
A perforated corten skin, nested from a single parametric surface, cut into four hundred unique panels and threaded back together on site to the millimetre.
04Finish Lab
Our full shade card, live. Choose a system pattern and one of twelve finishes, then drag across the panel to move the sun over it.
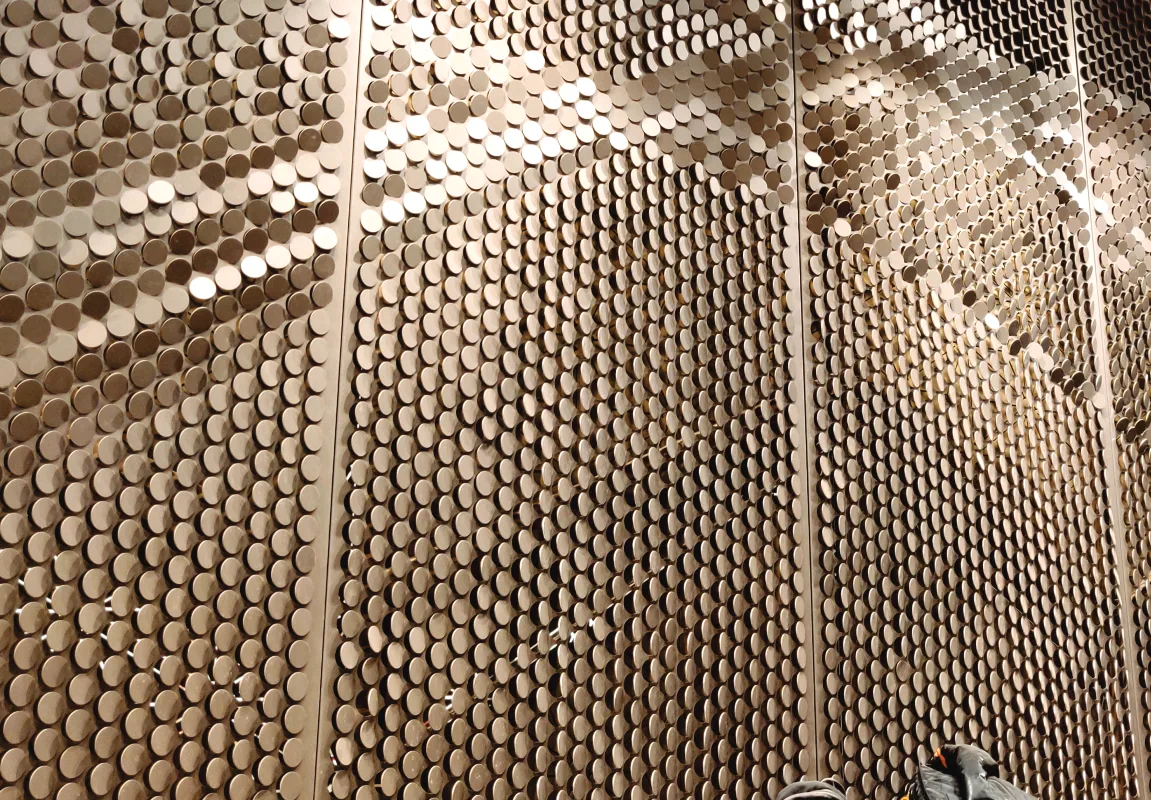
Shade card shown is indicative on screen. We hand over physical samples at the experience centre — and mix to a client's own reference on request.
Request a sample kit05Designer range
Standing profiles we cut regularly. Anything here can be re-scaled, re-pitched or re-finished.
06Selected work
Delivered for
Façade packages delivered across our group's contracting practice — including DLF Cyber Park and M3M IFC in Gurugram, World Trade Tower and Advant IT Park in Noida, the F1 control tower at Buddh International Circuit, Jubilant's R&D campus, and CPWD's ESIC Hospital at Baddi.
07The yard
Our fabrication yard runs the whole chain: sheet in at one end, finished, packed and numbered panels out at the other. It is why we can hold a 0.8 mm fit on a curved elevation and still hit a handover date.
Arrange a yard visitCNC router, copy router and double-head mitre saw for repeatable profiles across thousands of unique panels.
Press braking and folding for shingles, pans and relief panels — plus milling for concealed fixing detail.
Dedicated sealed room with structural glazing pump, compressor and dryer for curtain wall and partition units.
PVDF, powder coat and wood-grain transfer to the shade card — then numbered and sequenced for the elevation.
08How it runs
Site visit, measured survey and a frank conversation about budget and programme.
System options, 3D views and a physical panel sample in the chosen finish.
Fixing, load and interface detail signed off with the architect and structural team.
Nested, cut, formed, coated, numbered and sequenced in our own yard.
Our crews, our scaffolding discipline, snag-free handover and after-care.
10Experience centre
Screens photograph well. Metal has to be handled. Our Delhi experience centre holds full-size panels of every system and the complete shade card, so you can see how a finish behaves under real light before it goes on your building.
11Start a project
Drawings, a photograph or a rough sketch — whatever you have. We will come back with system options, an indicative rate and a realistic programme.